
12×4.5m PergoTec M6 Pro Max Pergola
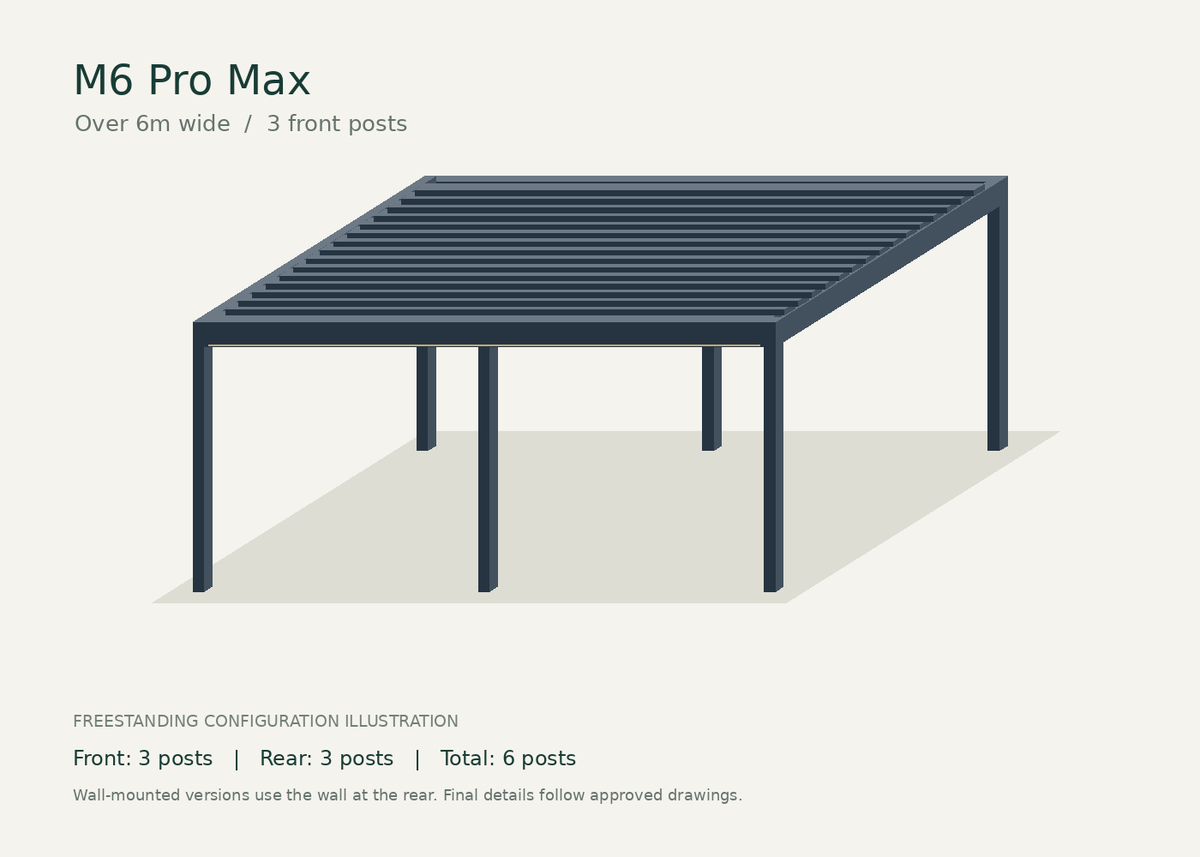
M6 Pro Max 12×4.5m Overview
The PergoTec M6 Pro Max 12m × 4.5m freestanding pergola is built for larger, cleaner outdoor layouts where strength and open space matter. The Max range uses heavy-duty aluminium construction, 160mm post profiles and a modular design capable of creating wider spans with fewer interruptions.
This 12×4.5m model covers approximately 54m² and is well suited to commercial-scale covered outdoor areas. The larger projection gives more usable depth for dining, outdoor kitchens and lounge furniture.
Wide-Span Louvre Roof
The motorised louvre roof provides controlled shade, airflow and weather protection, with blade rotation up to 95°. The Max structure is designed around larger spans, helping patios and terraces feel more open and less cluttered.
Drainage & Structure
Rainwater is managed through a hidden internal drainage system, carrying water through the integrated gutters and down inside the posts. The reinforced frame, main beams and larger post sections give the system a more substantial presence than lighter pergola options.
Lighting & Control
Integrated LED lighting and motorised operation allow the roof, lighting and optional screens to be controlled easily, creating a practical outdoor space from day into night.
Suitability
This 12×4.5m M6 Pro Max is designed for commercial-scale covered outdoor areas, including premium residential gardens and commercial outdoor areas where a stronger structure is required.
M6 Pro Max specification and options
- Listed footprint: 12m × 4.5m (approximately 54m²).
- Aluminium posts: 160mm profiles.
- Projection: up to 6m per module in the range. The price on this page applies to the listed size.
Sliding glass doors, privacy screens, louvred walls and heating are available as compatible optional enhancements. Photographs and visualisations show range configurations; features pictured are not automatically included in the displayed price. Your written quotation confirms the finish, roof, lighting, enclosures, support layout and installation arrangements.
Larger footprints use modular roof sections and additional supports as required. Overall size does not represent a single unsupported span or single-module projection.
Dorset Glass Verandas is a family-run specialist based in Dorset. Design and price your pergola or ask us to review your measurements, site photographs and preferred installation date.
Your Dorset Glass Verandas project
Supplied by PergoTec Ltd. Your written quotation and approved drawings confirm the final specification, available options, delivery and installation. Installation is quoted separately and payable on completion.
Loading the collection…